
4

2

2

164.7
m2



About the plan
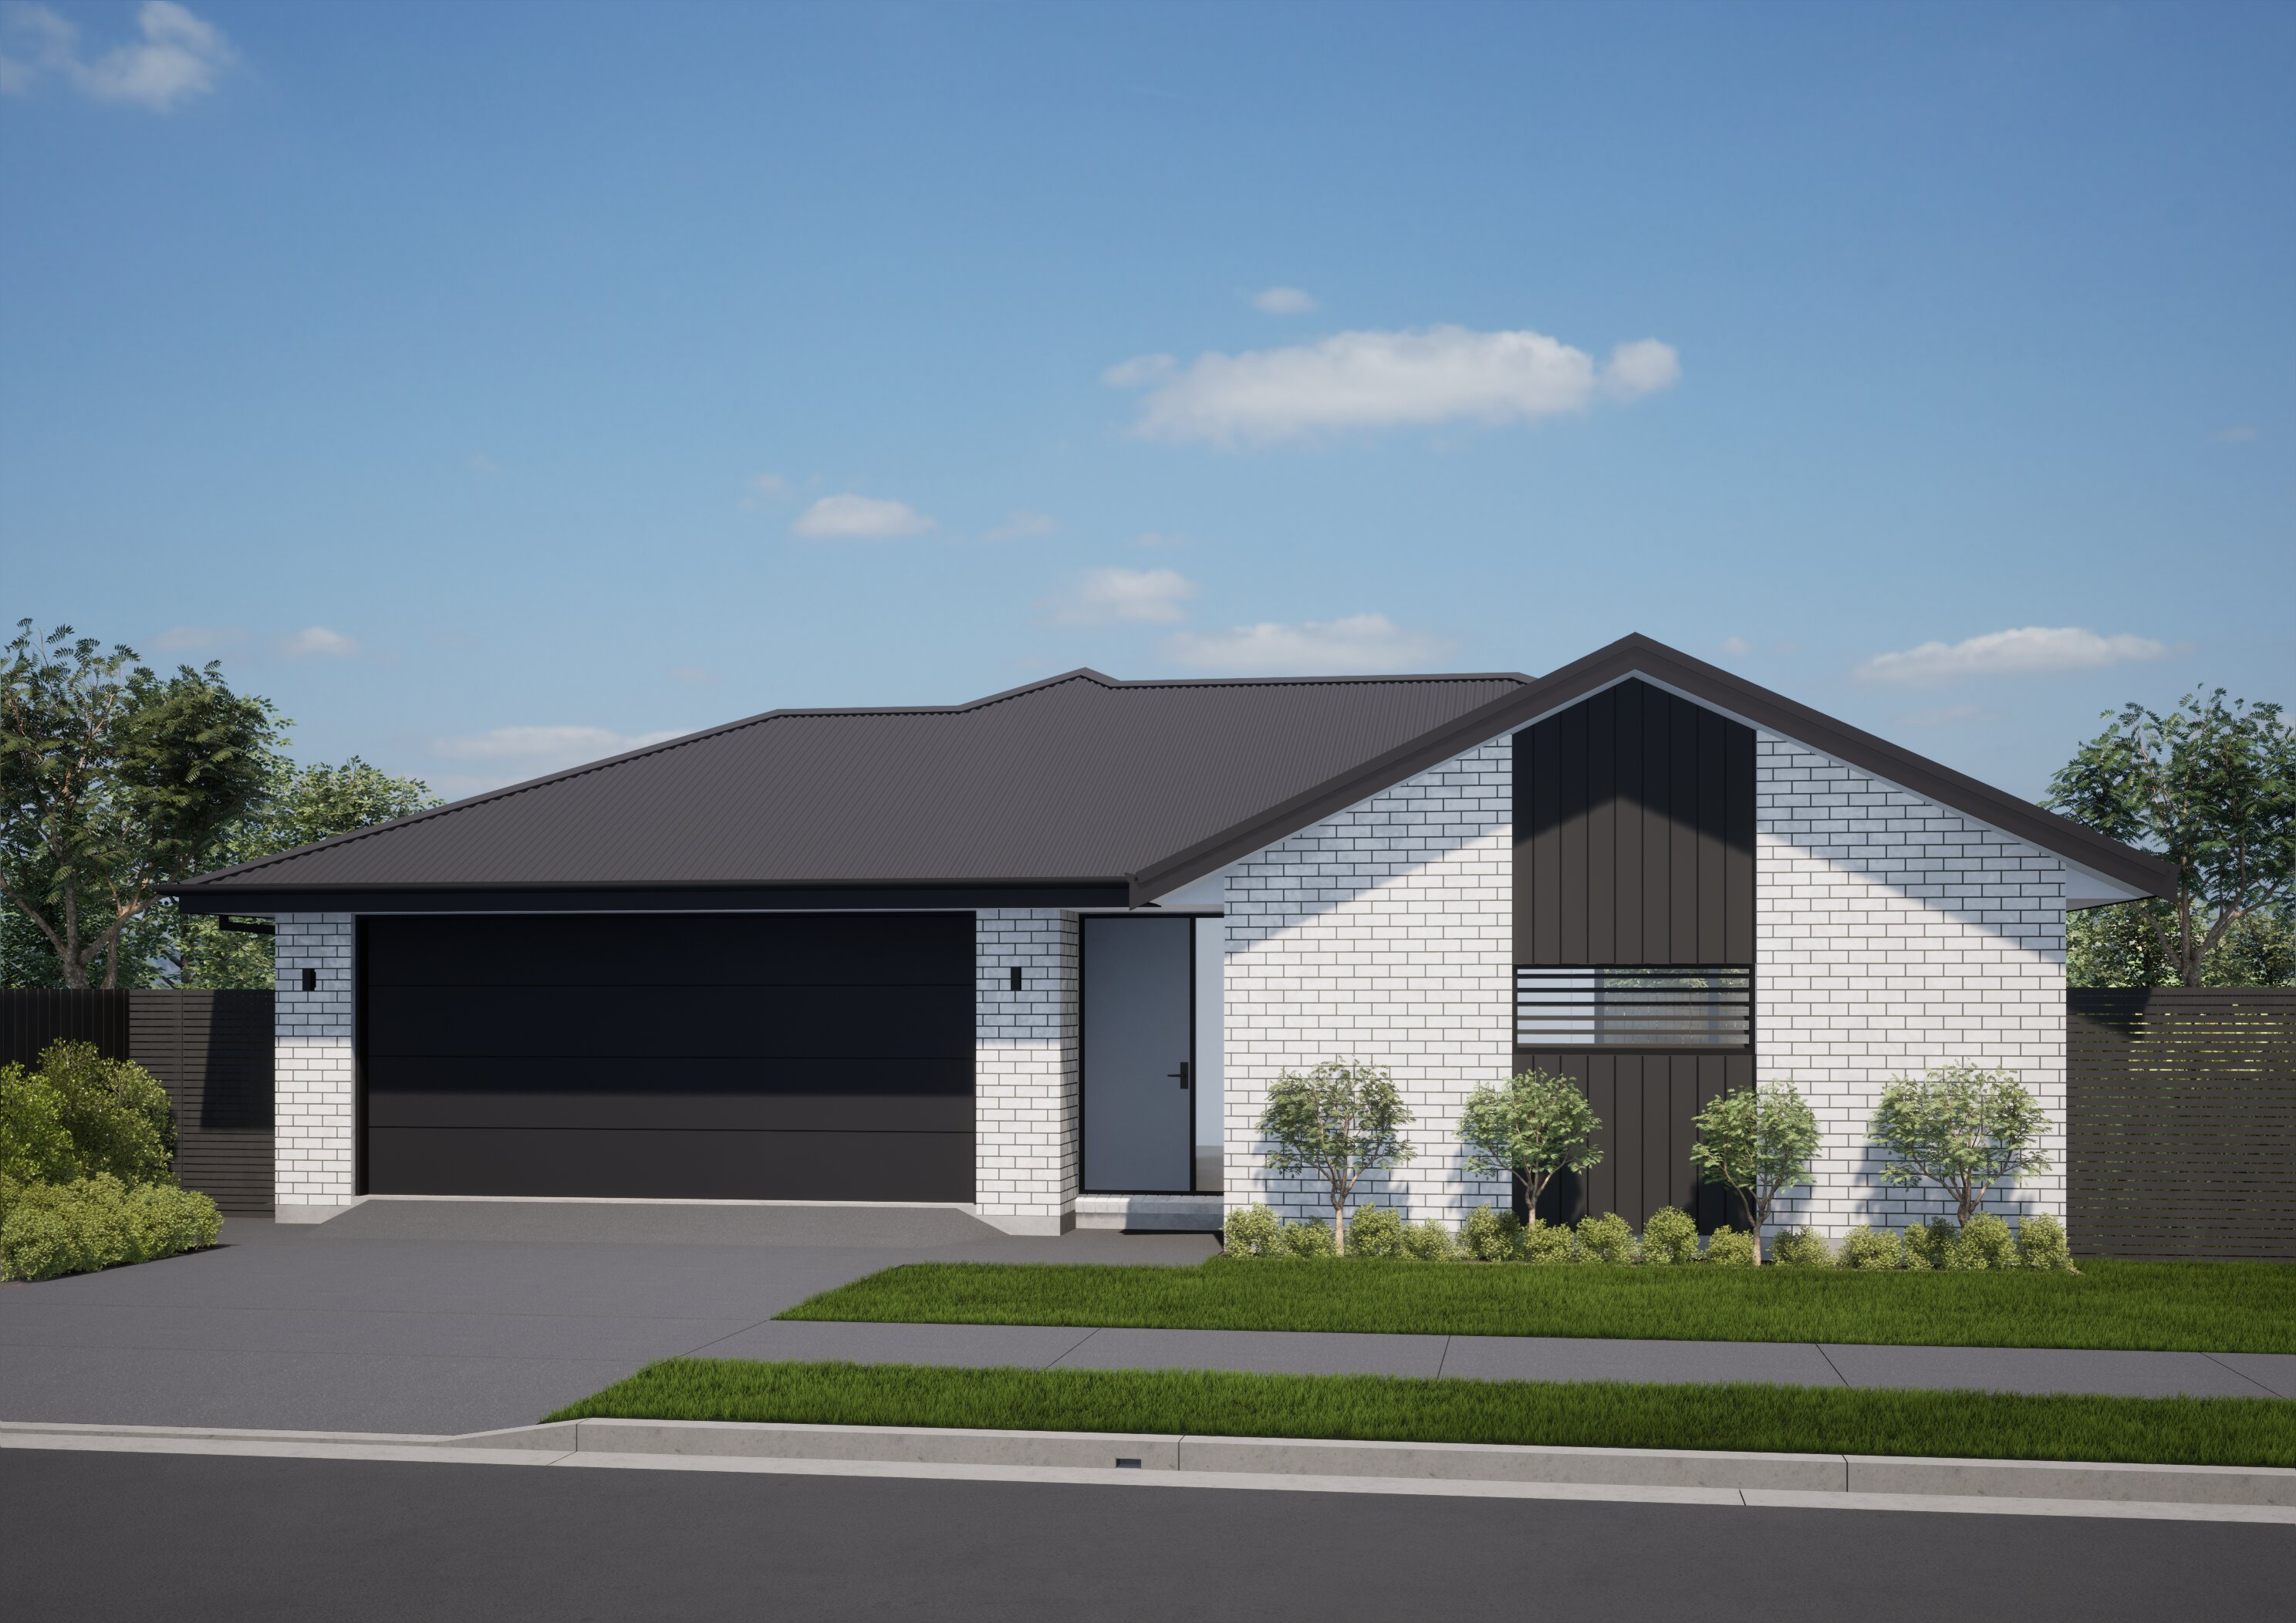
Introducing the 'Damon' – a versatile home designed to accommodate the needs of modern families. The 160sqm of thoughtfully planned space, offers four bedrooms, providing ample room for family members or guests. The heart of the home is an open plan kitchen, living, and dining area, creating a seamless flow that's perfect for everyday living.
The sliding door not only allows abundant natural light to fill the space but also provides easy access to outside, extending the living area and inviting indoor-outdoor living. The main bedroom features a private ensuite and a walk-in wardrobe, with a separate main bathroom that includes a bath. A double garage ensures ample parking and storage space. Experience the perfect blend of style, functionality, and comfort with the Damon concept plan, tailored to meet the needs of your modern family.
.jpg)
It's all in the details
External Dimensions:
Looking to know more?
Download our free information pack below to view further plan information, view renders and plans up close and learn more about building your dream home with us.
Thanks! Click the button below to view the information pack
Click hereMaking our plans your own
Looking to take one of our plans and customise it? All of our plans can be adapted to suit your individual needs or we can create your own unique design.
Submit a custom request and a member of our team will be in touch with you shortly.









.avif)
.avif)
.avif)
.avif)

.avif)
.avif)