
4

2

3

300.83
m2
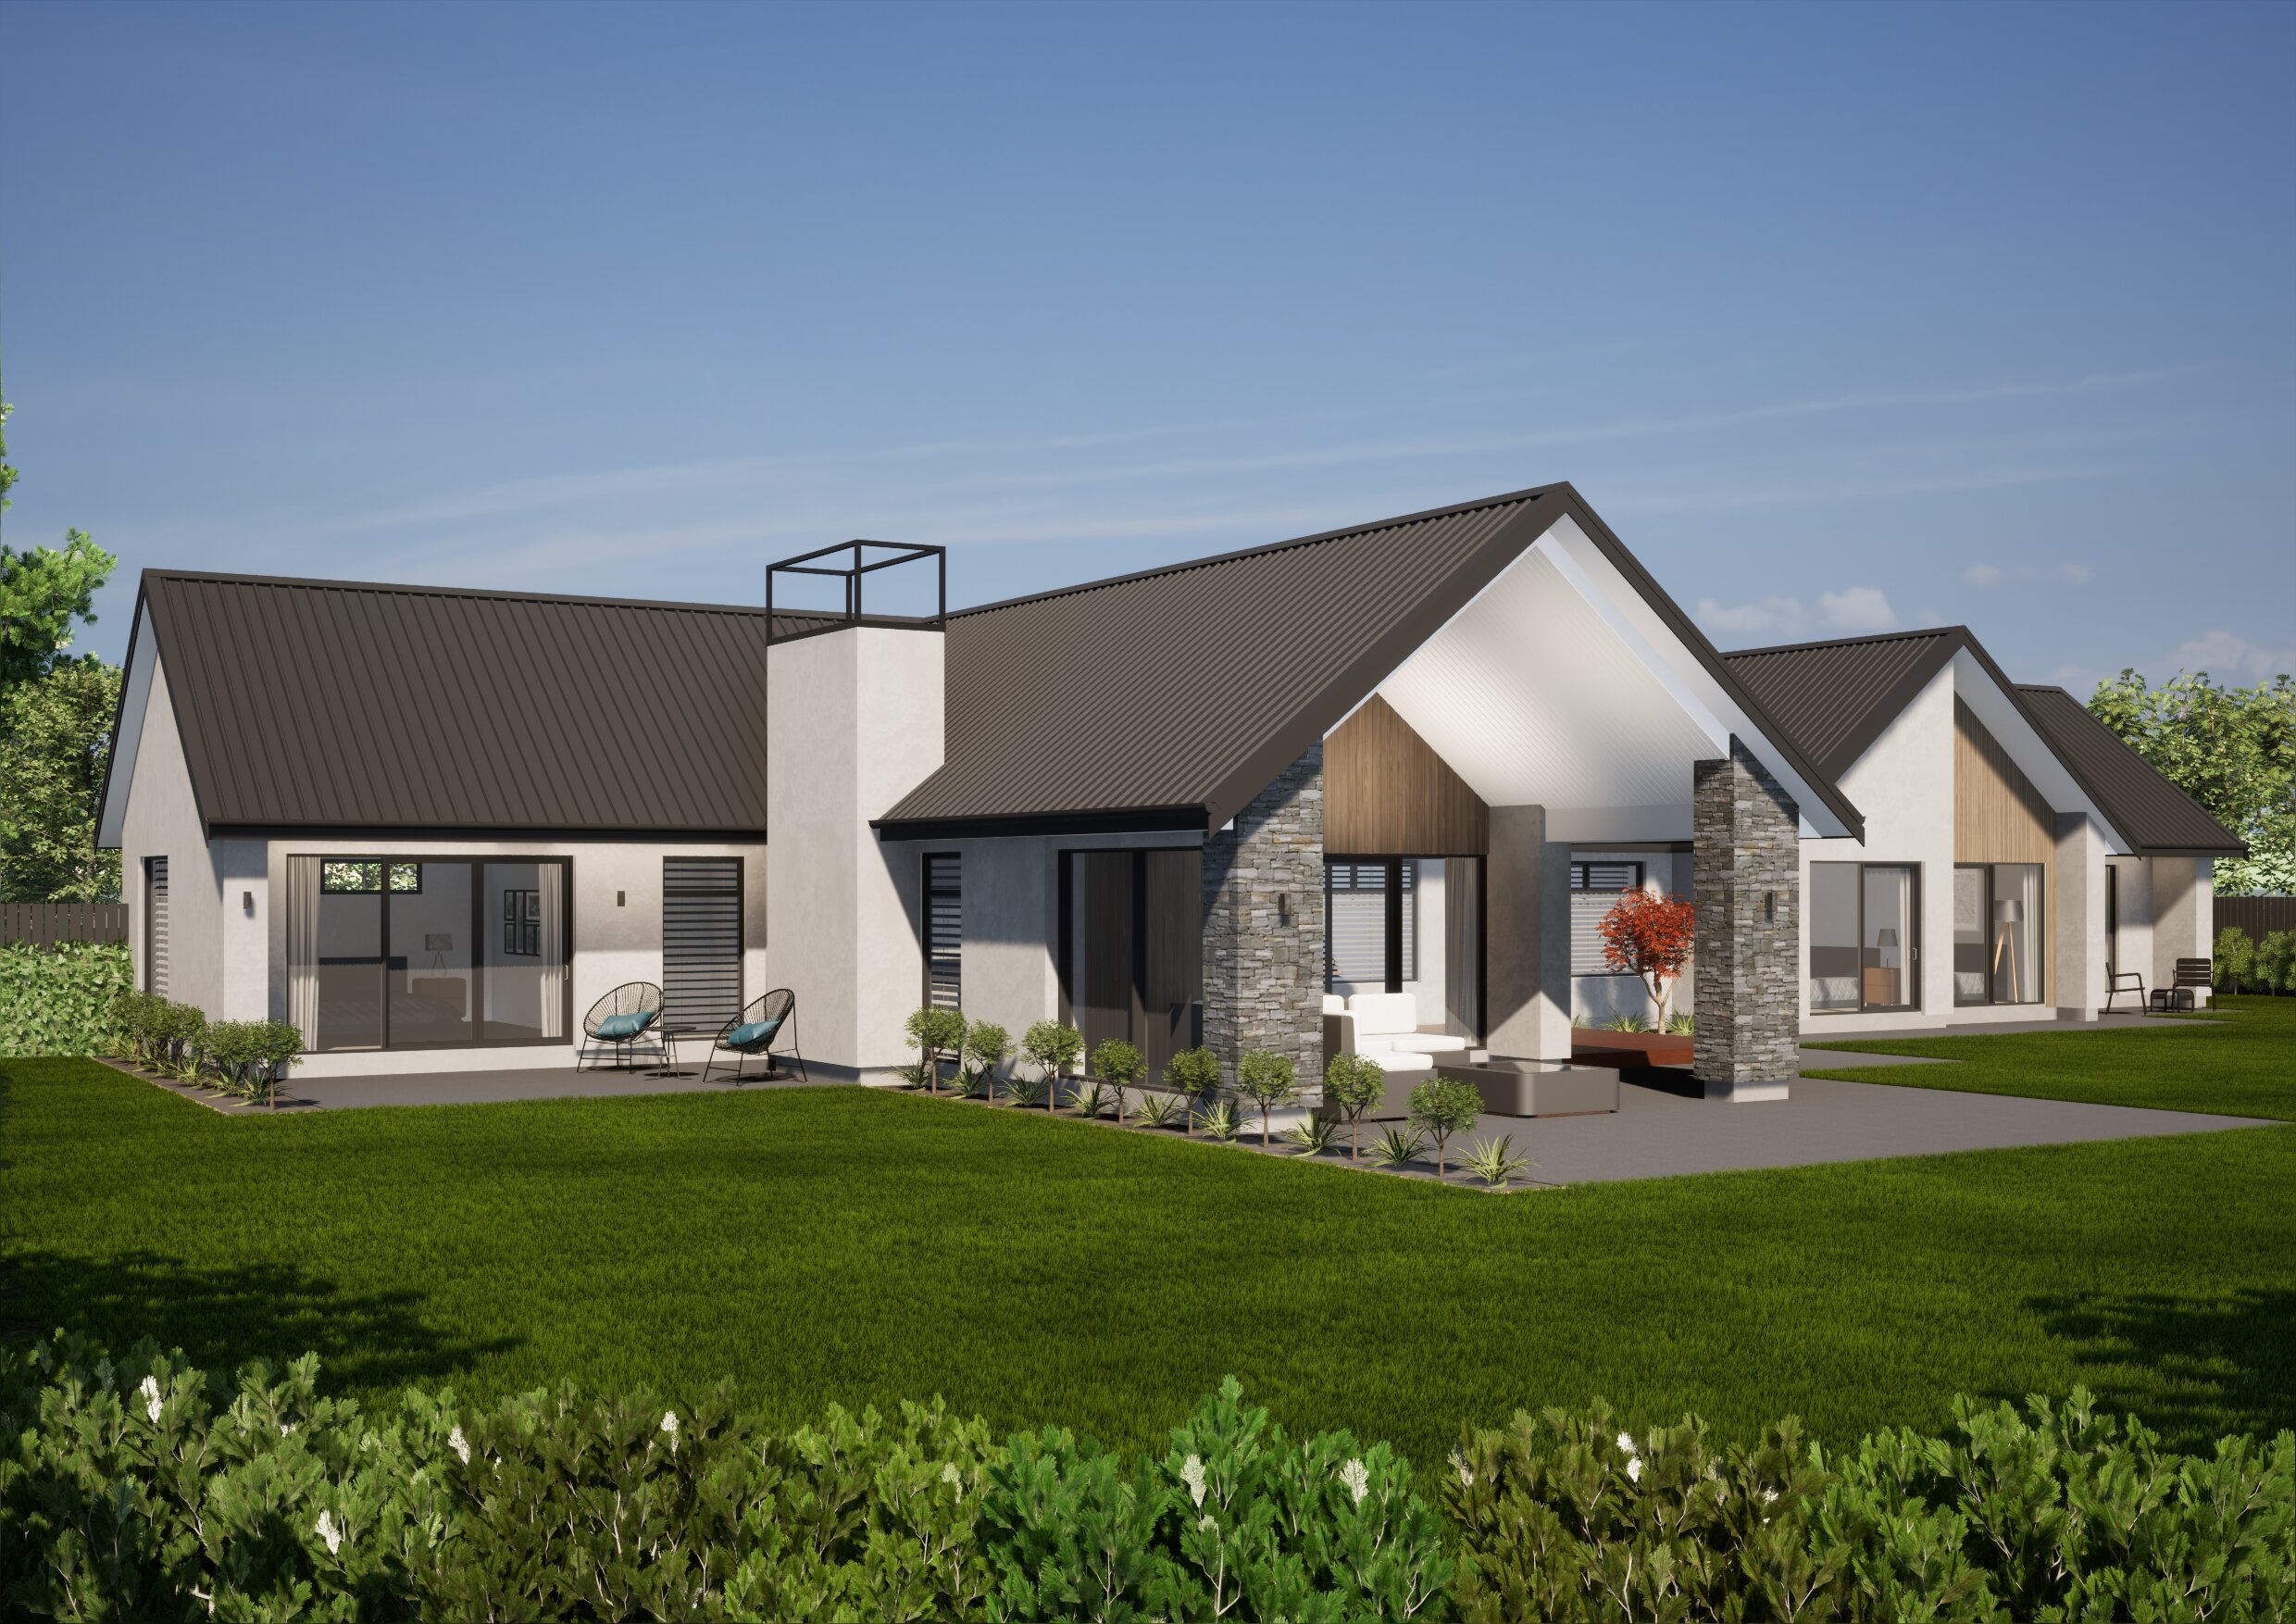



About the plan
The 'Hamilton' concept plan offers a generous four-bedroom layout with plenty of space for the whole family. The kitchen, living, and dining areas come together in an open plan arrangement, creating a natural hub for everyday living and entertaining. A separate lounge provides an additional space to unwind, while the main bedroom enjoys the added privacy of a walk-in wardrobe and ensuite.
The three remaining bedrooms are positioned close to the family bathroom, with additional walk-in wardrobe space providing plenty of storage throughout the home. A pantry, separate laundry, store, WC, and double garage add to the practical appeal of the Hamilton.
.jpg)
It's all in the details
External Dimensions:
Looking to know more?
Download our free information pack below to view further plan information, view renders and plans up close and learn more about building your dream home with us.
Thanks! Click the button below to view the information pack
Click hereMaking our plans your own
Looking to take one of our plans and customise it? All of our plans can be adapted to suit your individual needs or we can create your own unique design.
Submit a custom request and a member of our team will be in touch with you shortly.

Explore similar house plans







.avif)
.avif)
.avif)
.avif)

.avif)
.avif)