
4

2

2

221.89
m2
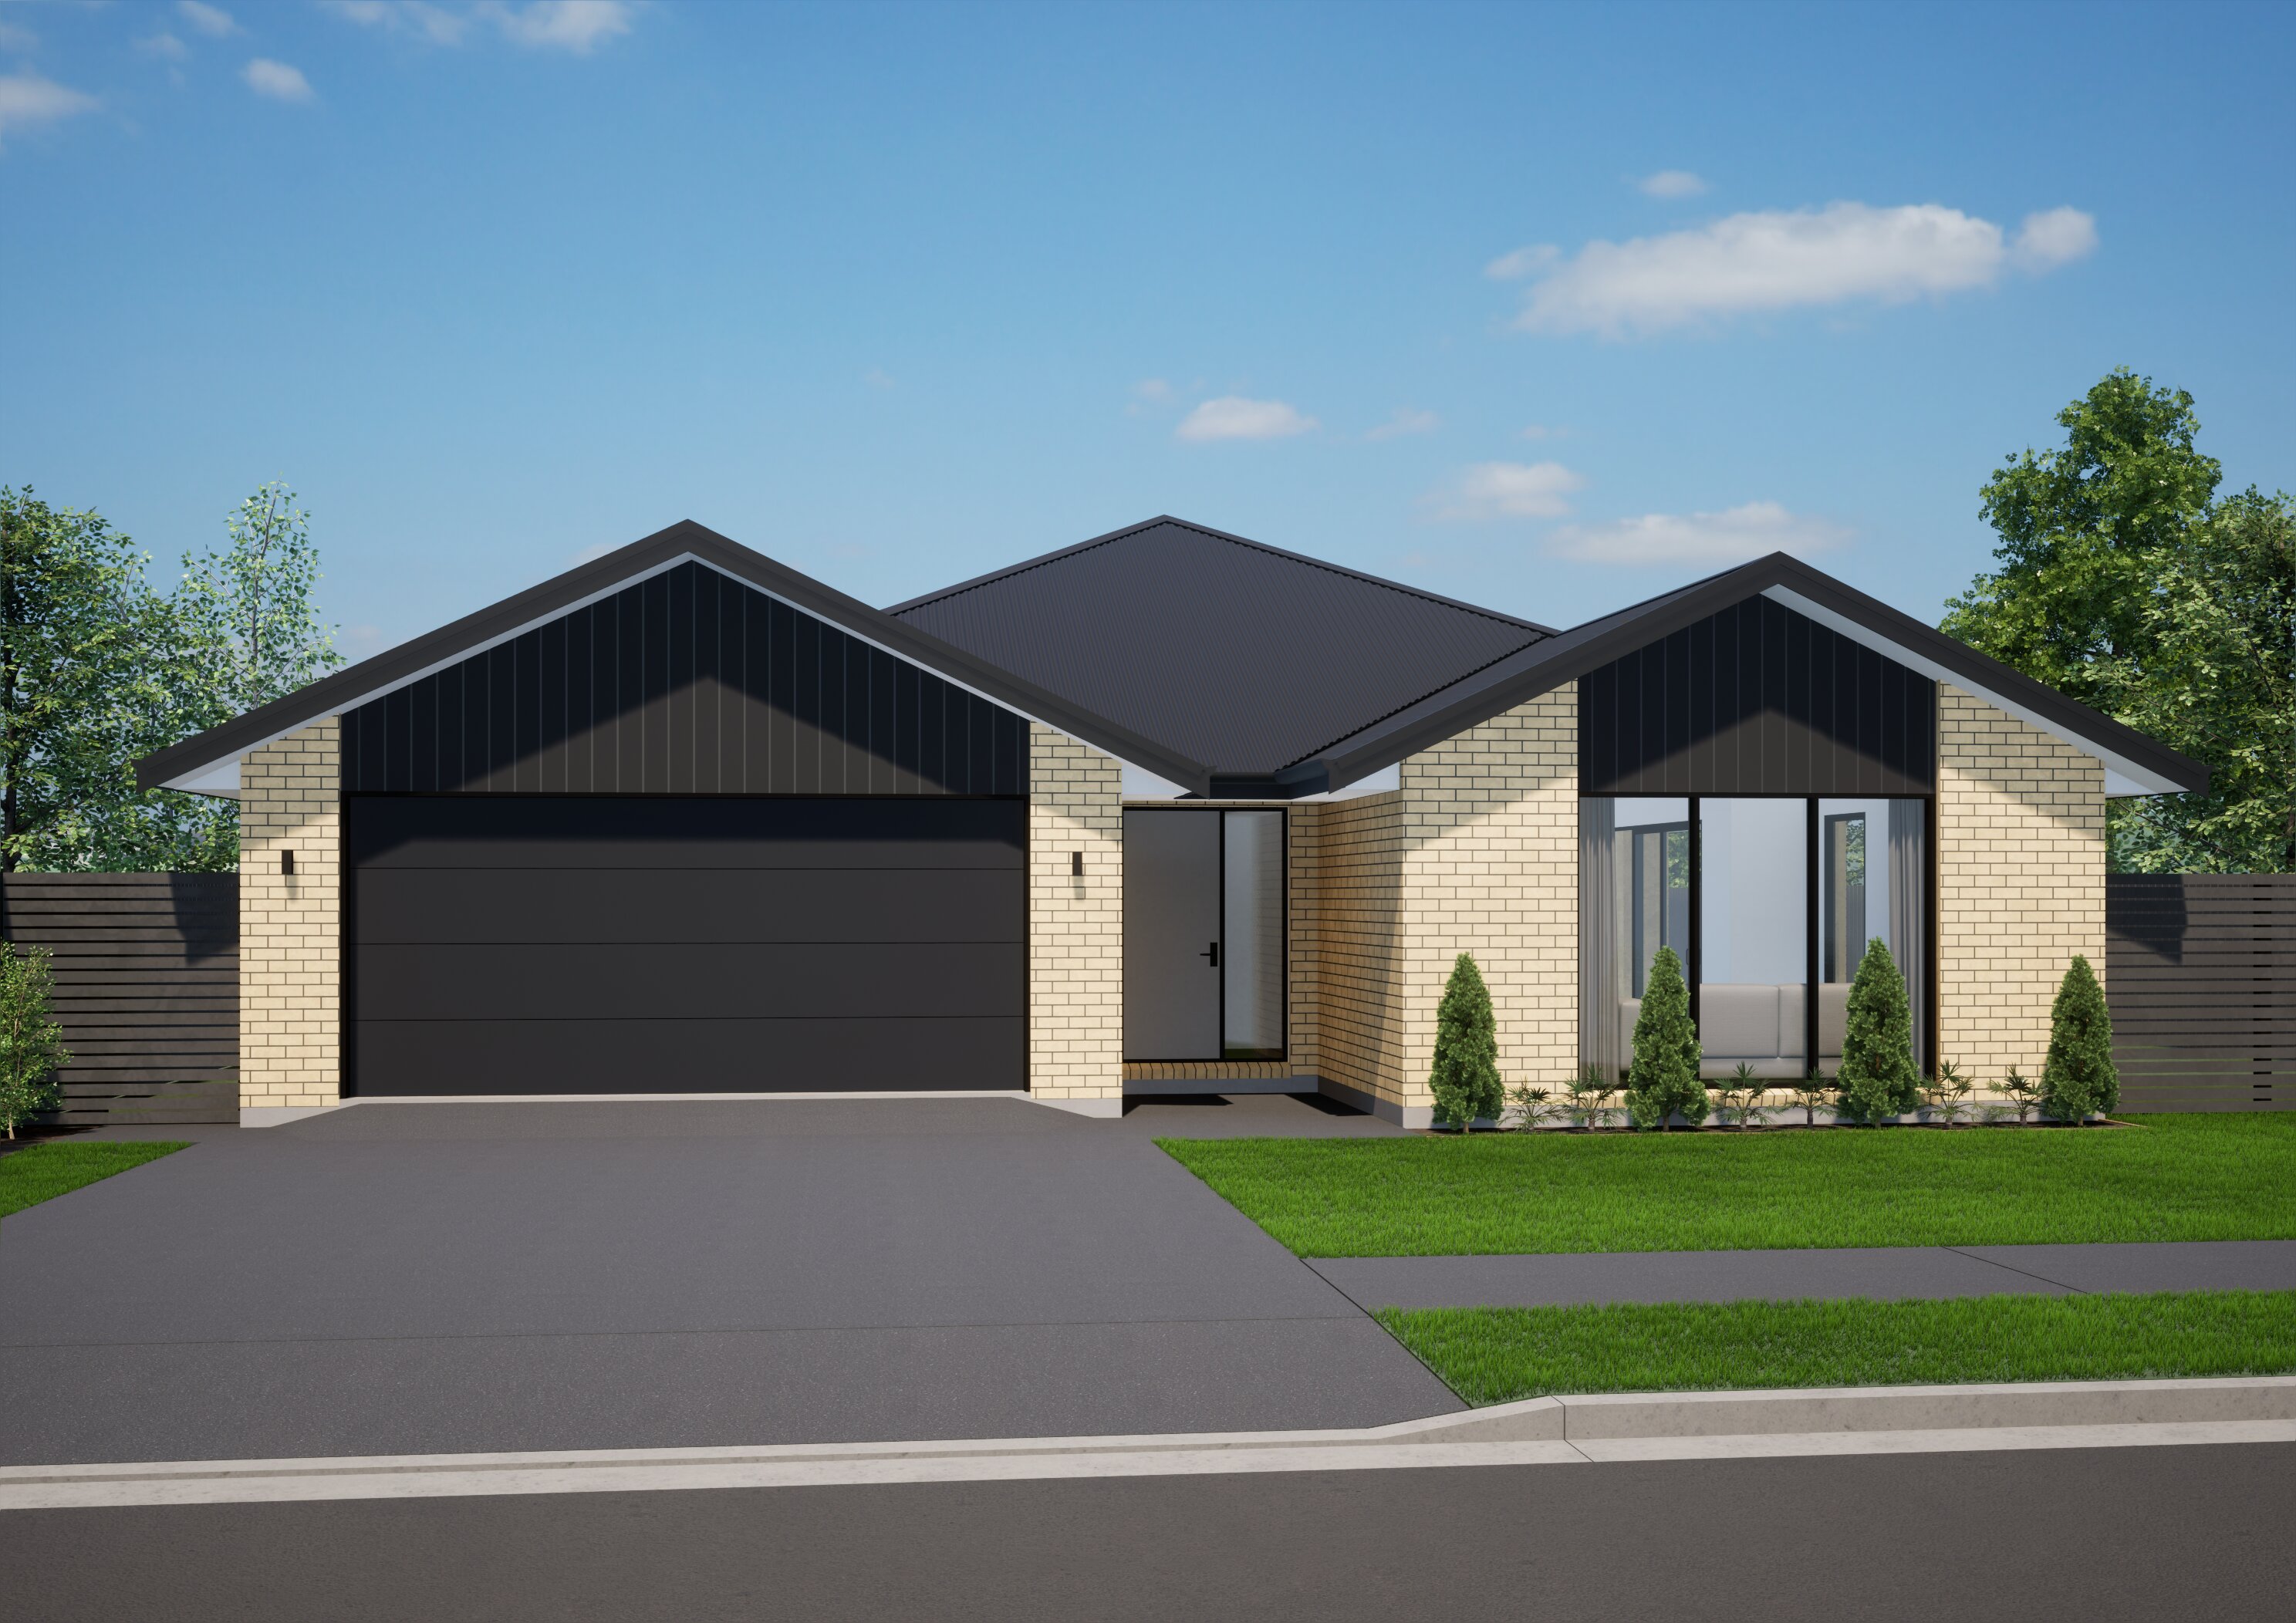



About the plan
A stylish and versatile home that combines functionality with spacious living. While it may be smaller in size at 221sqm, the Ledger offers four bedrooms, ensuring ample room for the whole family. The main focus of this design is the large open plan kitchen, living, and dining room, providing a central gathering space for everyday activities and entertaining. Big windows invite an abundance of natural light, creating a bright and inviting atmosphere throughout.
In addition to the open plan area, the Ledger features a generous separate lounge. Ample storage options, including a store room and a separate laundry, contribute to a well-organised and clutter-free living environment. With a double garage, the Ledger concept plan ensures convenient parking and additional storage space.
.jpg)
It's all in the details
External Dimensions:
Looking to know more?
Download our free information pack below to view further plan information, view renders and plans up close and learn more about building your dream home with us.
Thanks! Click the button below to view the information pack
Click hereMaking our plans your own
Looking to take one of our plans and customise it? All of our plans can be adapted to suit your individual needs or we can create your own unique design.
Submit a custom request and a member of our team will be in touch with you shortly.

Explore similar house plans







.avif)
.avif)
.avif)
.avif)

.avif)
.avif)