
4

2

2

266.71
m2
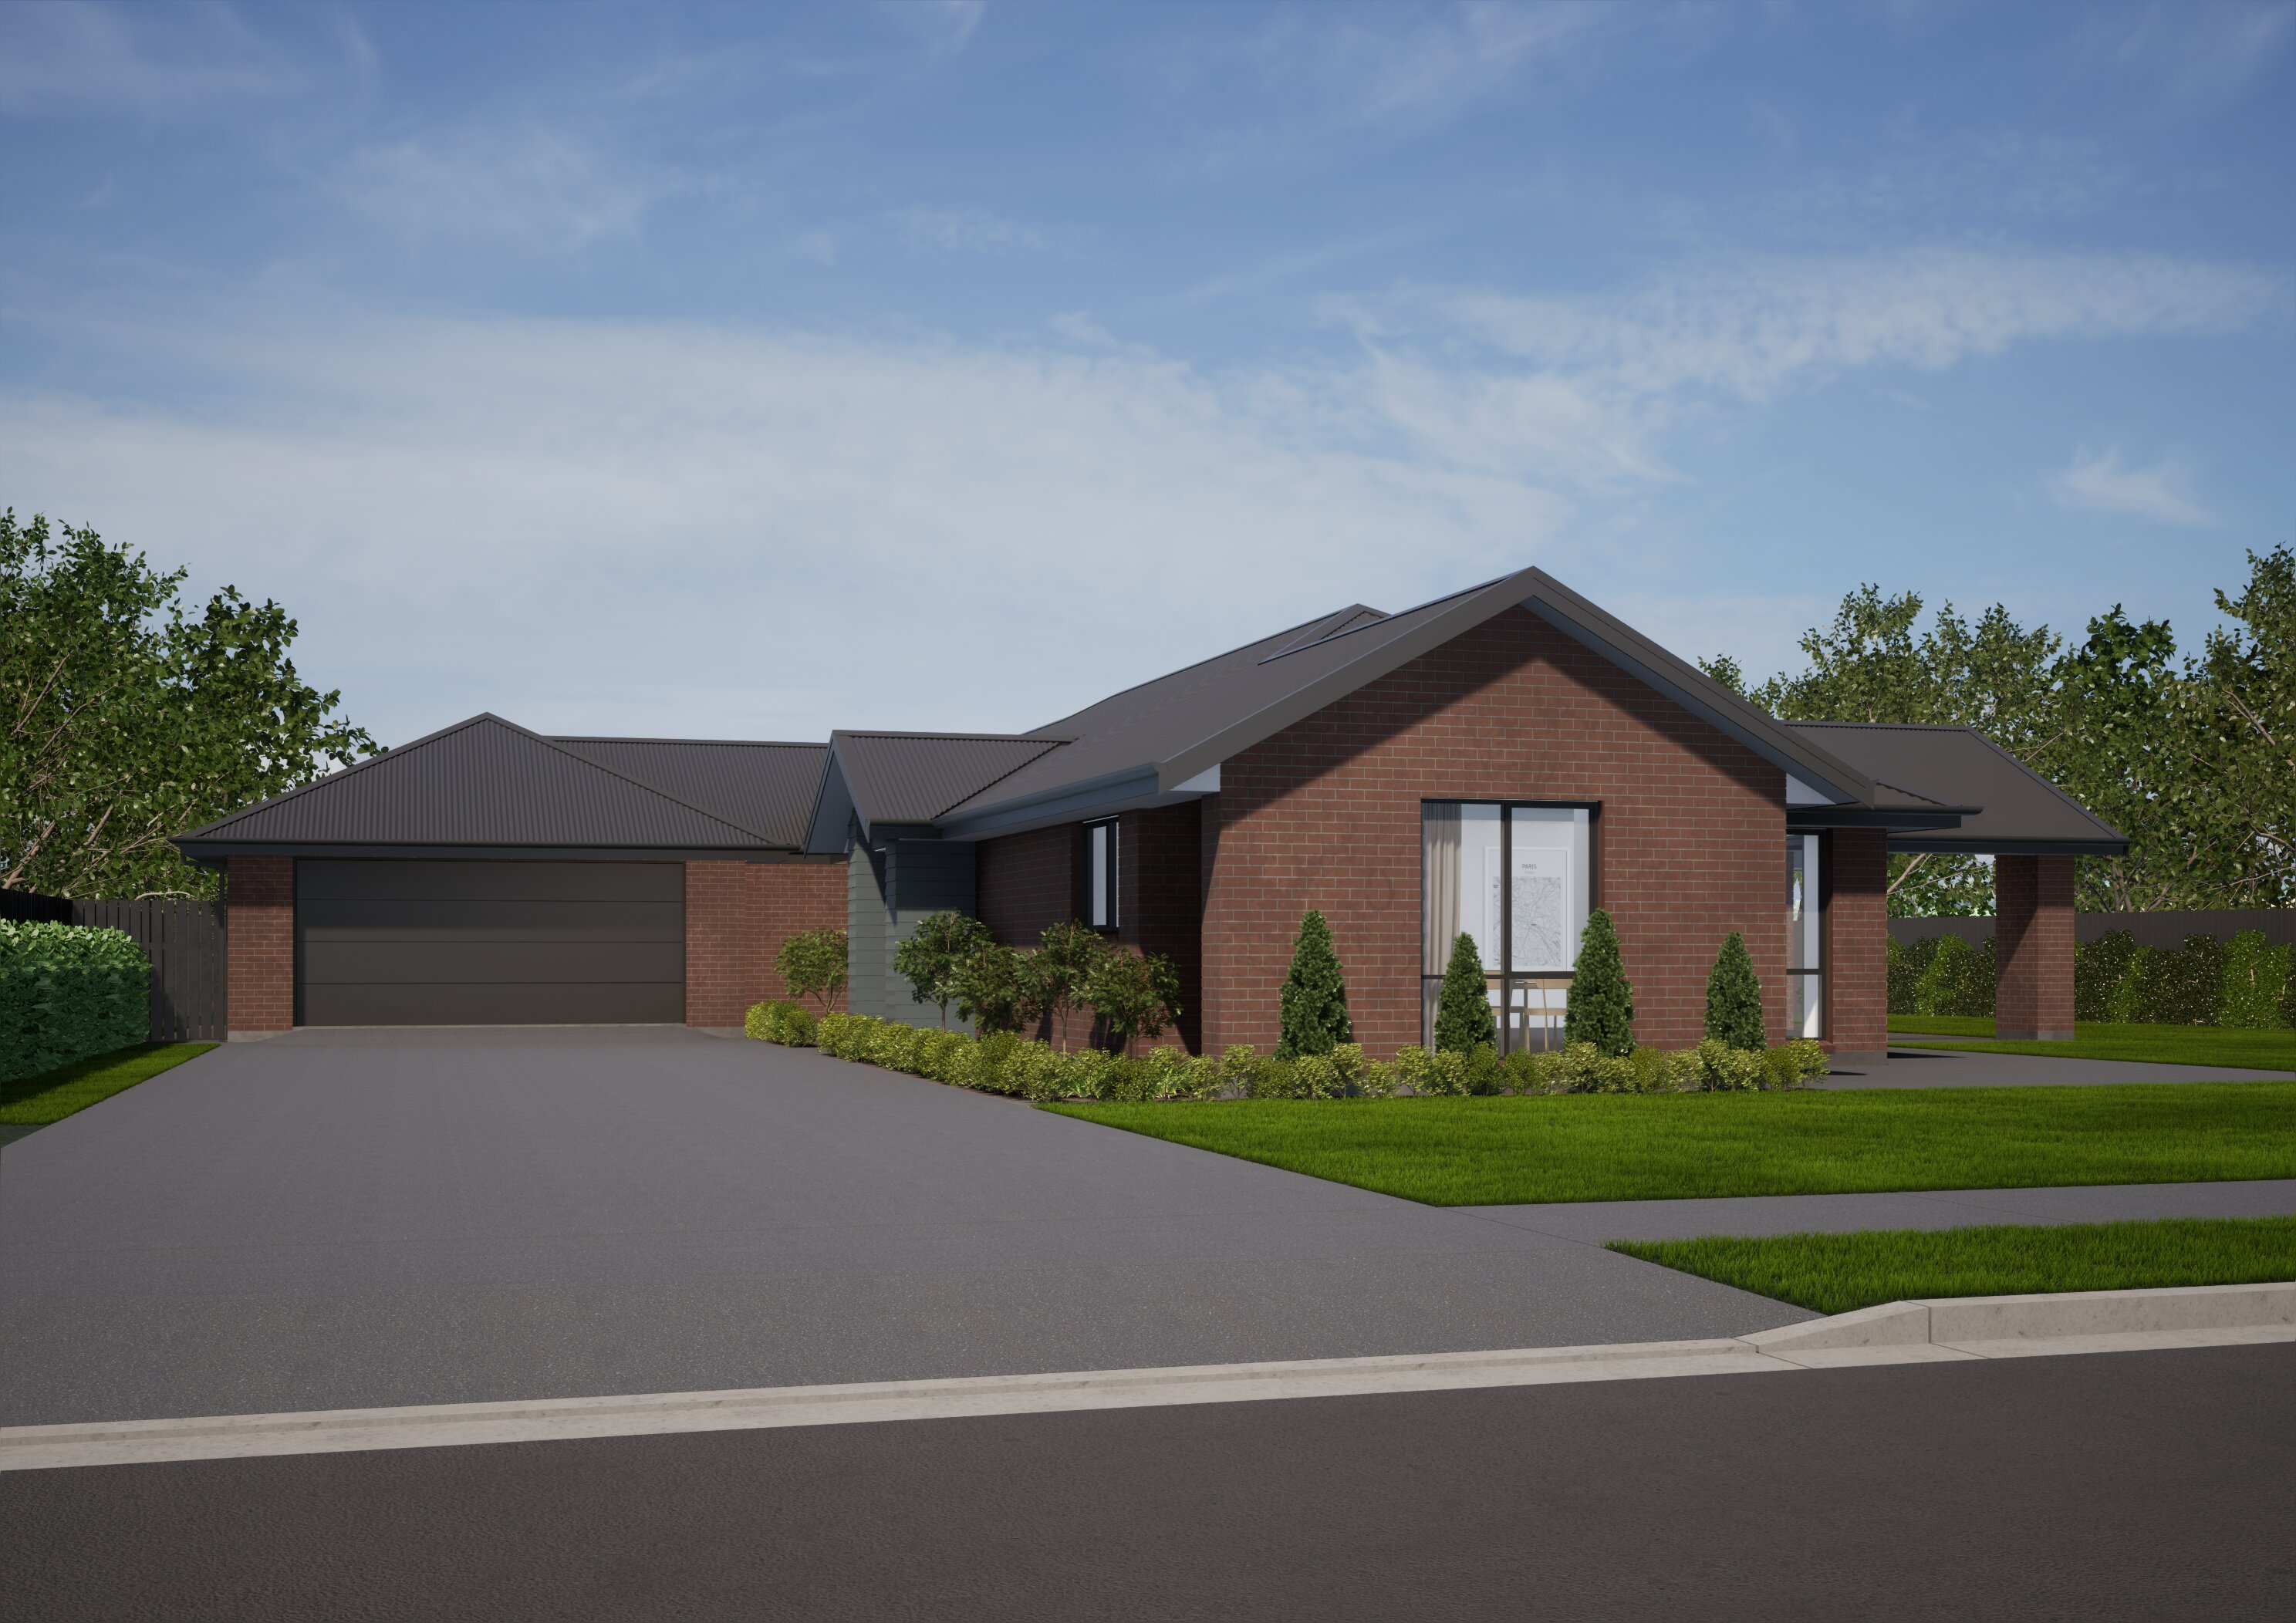



About the plan
Introducing the 'Reynolds' concept plan - an embodiment of modern living at its finest. Spanning 263sqm, this remarkable plan offers an abundance of space and versatility. Boasting four bedrooms and a dedicated study, the Reynolds concept plan provides ample room for both relaxation and productivity. The open plan living and dining area creates a central hub.
A generously proportioned separate lounge offers a perfect retreat for quieter moments or social gatherings. The inclusion of a storeroom and laundry enhances the practicality of the home, catering to your storage needs and ensuring convenience in everyday tasks.
.jpg)
It's all in the details
External Dimensions:
Looking to know more?
Download our free information pack below to view further plan information, view renders and plans up close and learn more about building your dream home with us.
Thanks! Click the button below to view the information pack
Click hereMaking our plans your own
Looking to take one of our plans and customise it? All of our plans can be adapted to suit your individual needs or we can create your own unique design.
Submit a custom request and a member of our team will be in touch with you shortly.








.avif)
.avif)
.avif)
.avif)

.avif)
.avif)