
4

2

2

253.79
m2

No items found.


About the plan
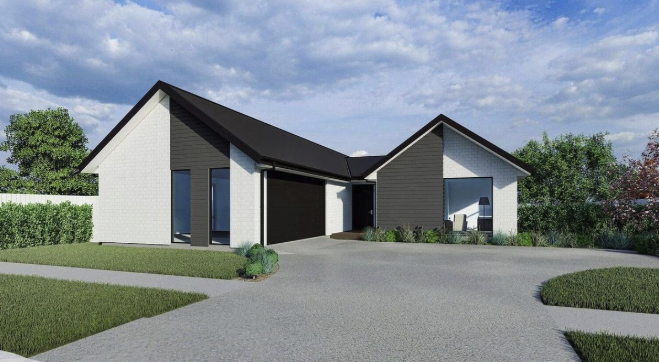
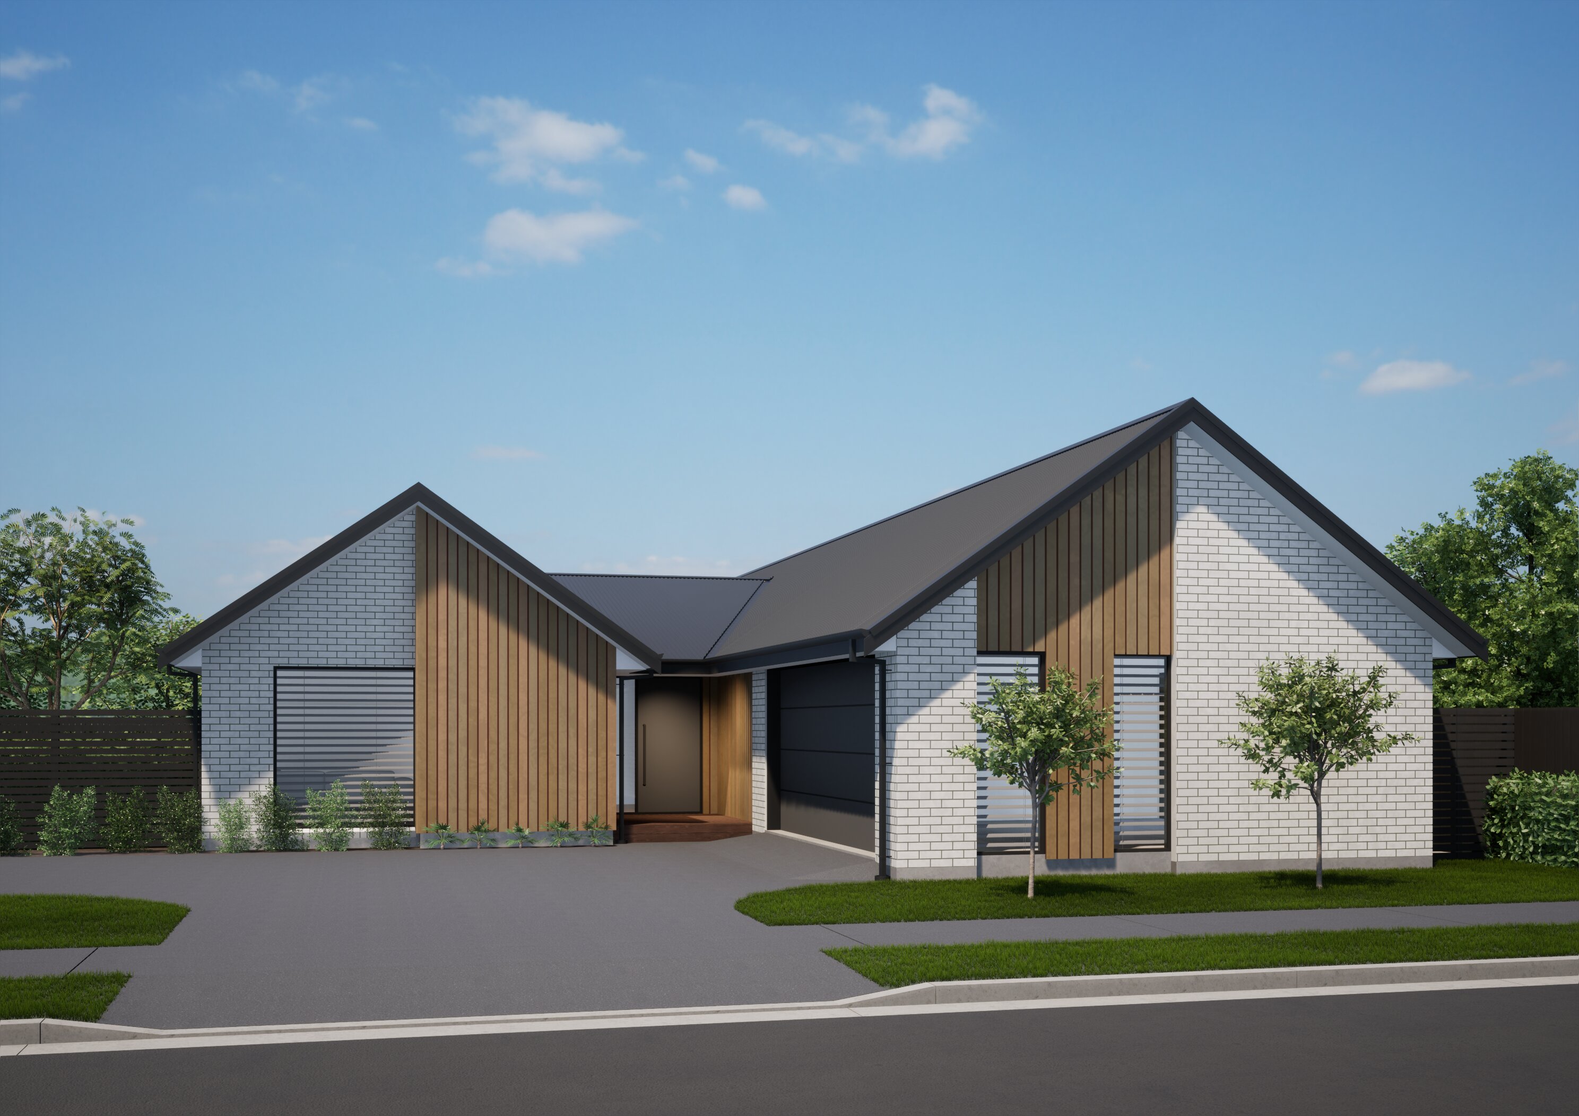
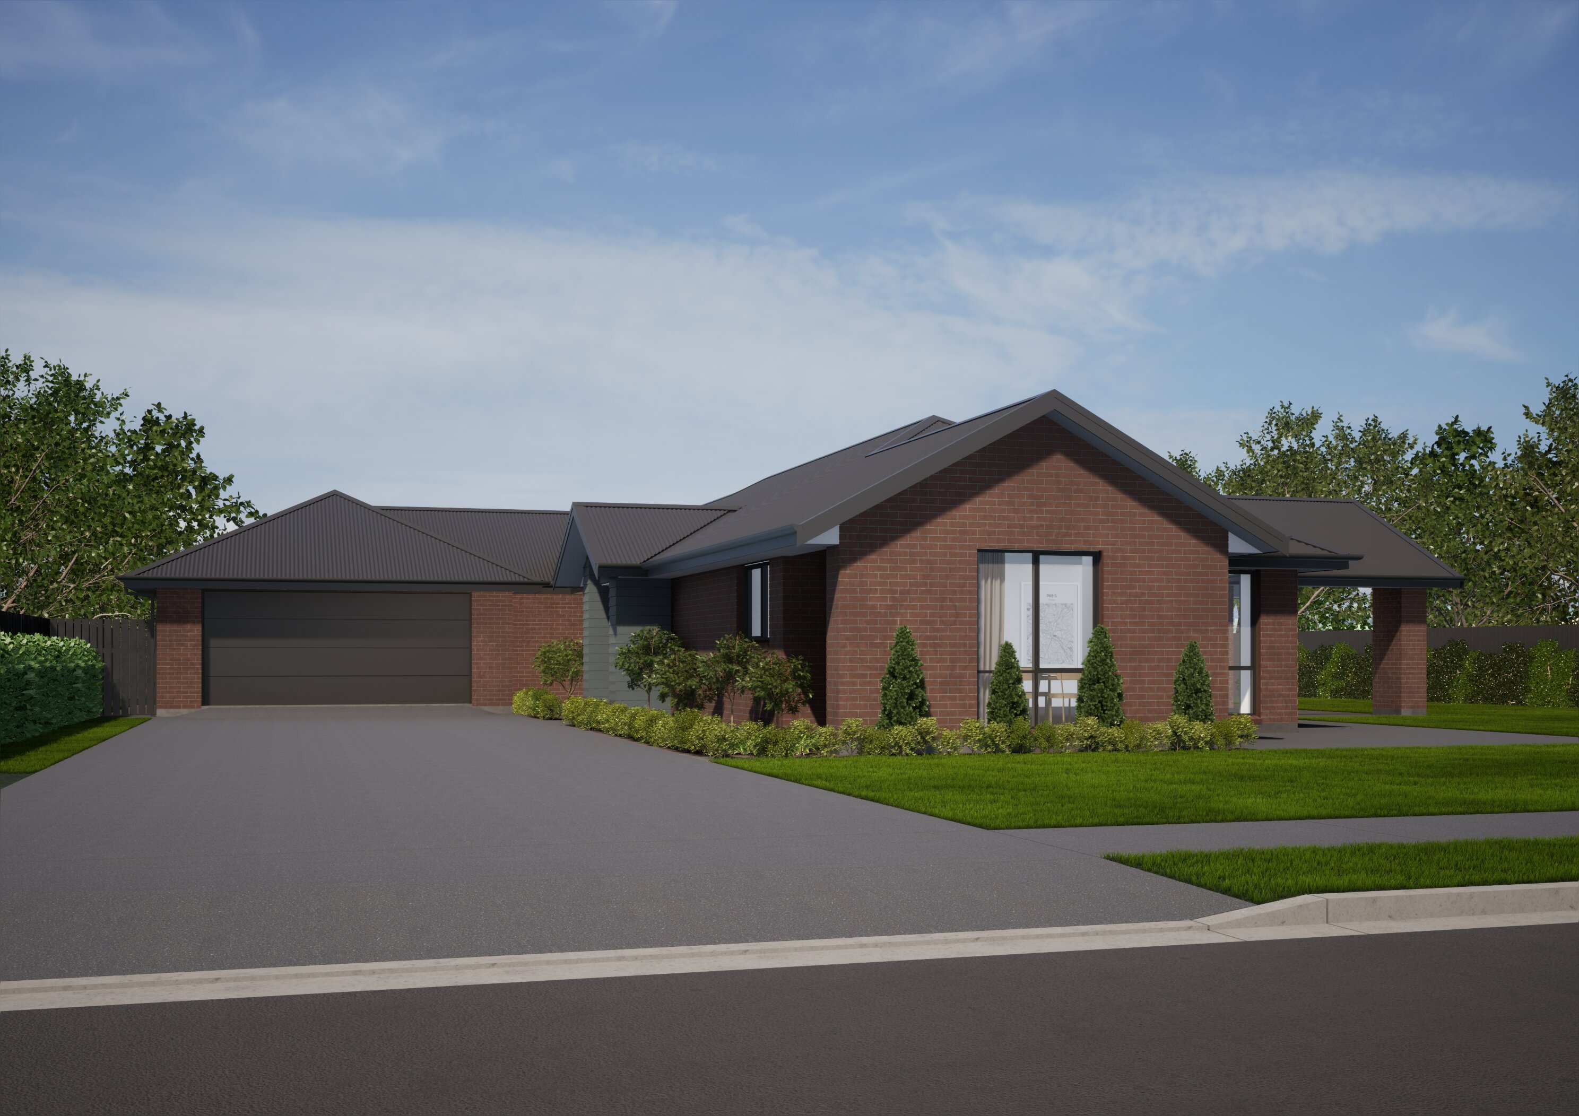
Introducing the 'Olsen' concept plan – our stunning new show home nestled in the beautiful Oakridge subdivision in Christchurch. Boasting an expansive size of over 250sqm, the Olsen concept plan offers a spacious and luxurious living environment. This home features four well-appointed bedrooms, including a magnificent main bedroom complete with a large ensuite and a walk-in wardrobe. The heart of the home lies within the generously proportioned lounge and living area, which seamlessly blends into the open plan dining room and kitchen. The inclusion of a study nook offers a dedicated area for work or study. Ample storage options can be found throughout, while the separate laundry further adds to the convenience and practicality of the Olsen concept plan. Completing the picture is a double garage, providing secure parking and additional storage space.
Visit our Oakridge show home to experience firsthand the impeccable craftsmanship and thoughtful design of the Olsen.
.jpg)
It's all in the details
External Dimensions:
Looking to know more?
Download our free information pack below to view further plan information, view renders and plans up close and learn more about building your dream home with us.
Thanks! Click the button below to view the information pack
Click hereMaking our plans your own
Looking to take one of our plans and customise it? All of our plans can be adapted to suit your individual needs or we can create your own unique design.
Submit a custom request and a member of our team will be in touch with you shortly.








.avif)
.avif)
.avif)
.avif)

.avif)
.avif)